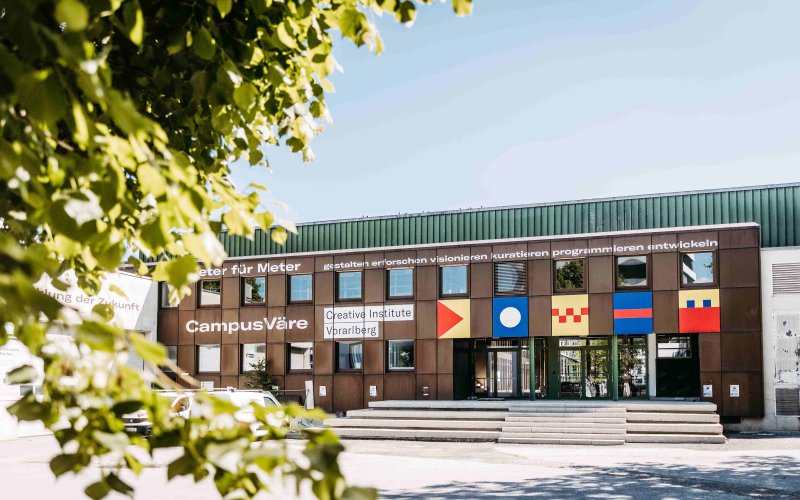
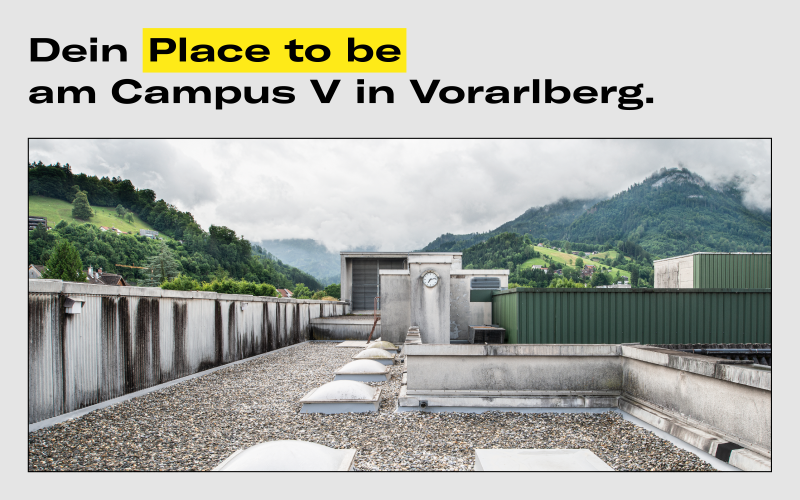
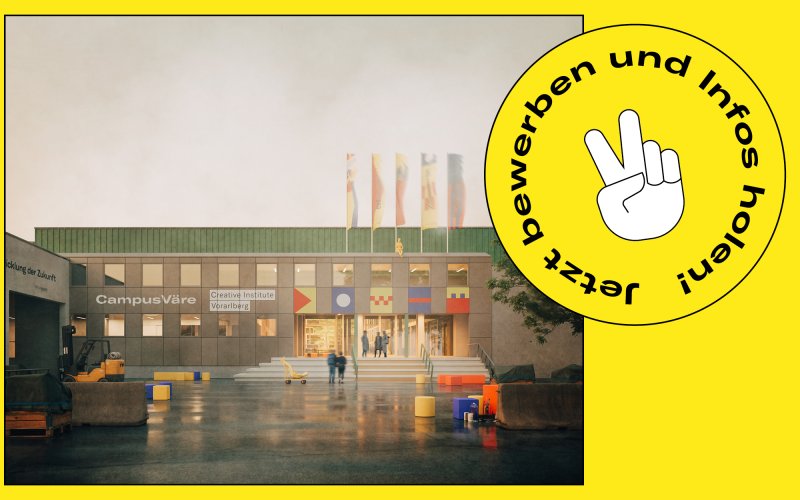
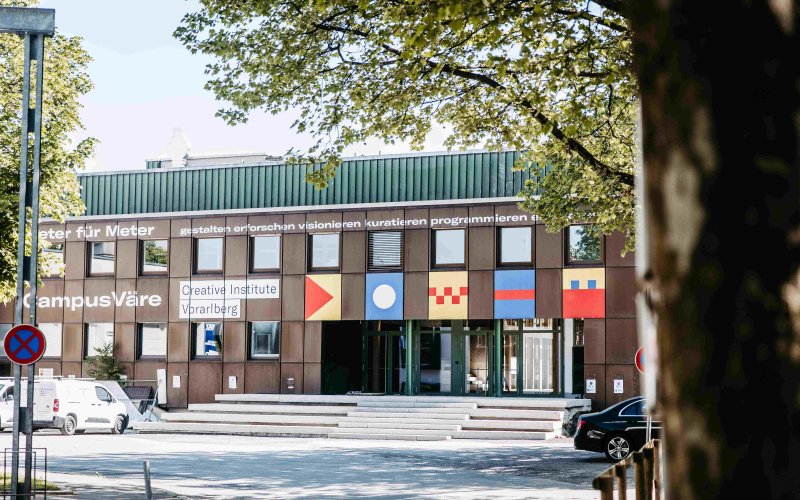
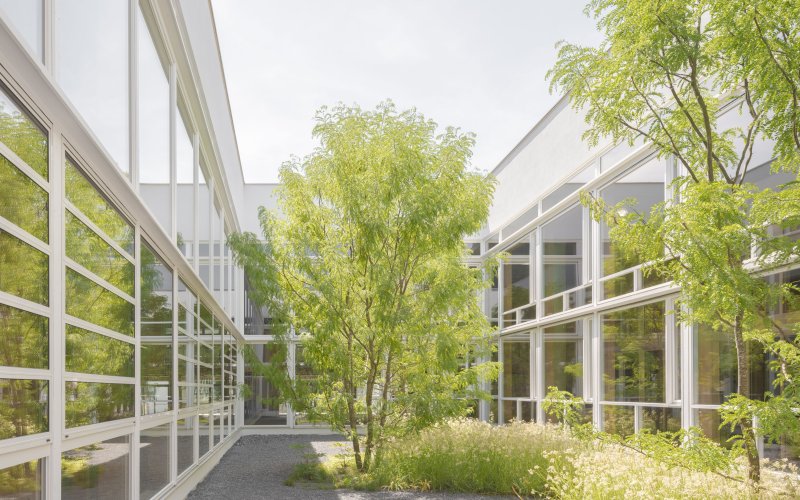
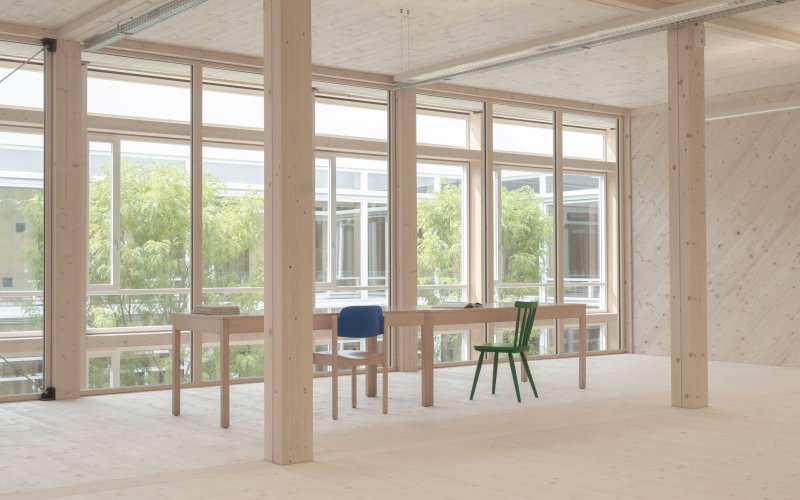
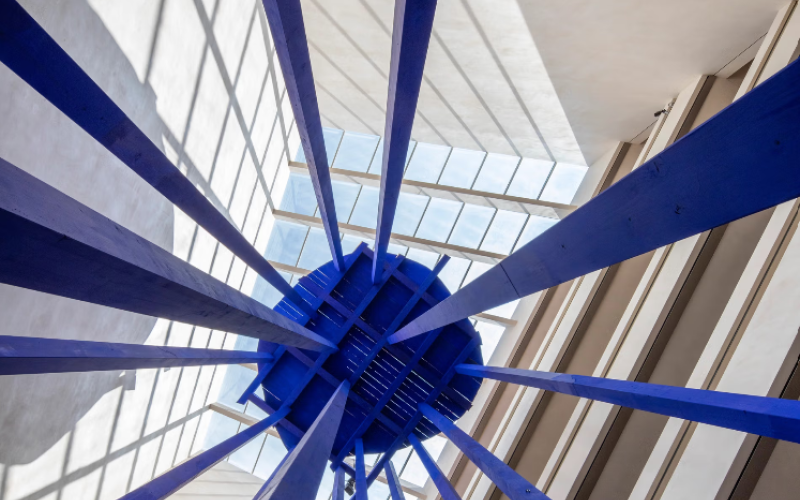
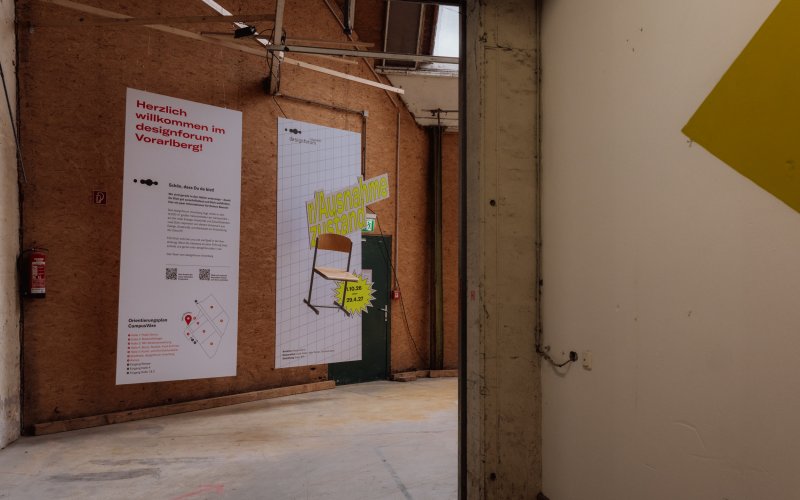
Aus 12.000 qm großen, ehemaligen Sägenhallen wird Westösterreichs größtes Zentrum für Kreativwirtschaft, Innovation, Kunst und Kultur. Nachhaltig, zirkulär und innovativ.
"The brief was not set in stone, but designed to be flexible—allowing Hall 4 to continuously evolve over the coming years. In other words: a participatory space where ideas can be turned into reality."
Martin Selmayr, Head of the European Commission Representation in Austria
I hope the Vorarlberg example CampusVäre creates a stir far beyond regional and national borders. Europe needs outbursts of courage now more than ever — at all levels.
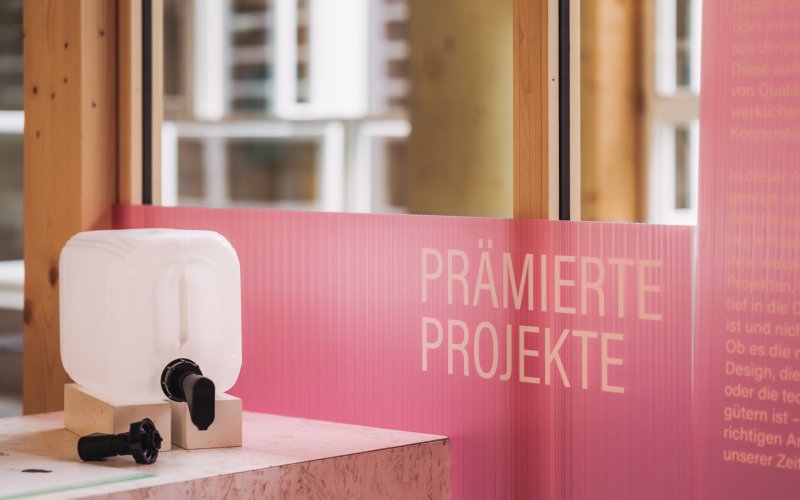
Austrian State Prize for Design 2026
Raising the curtain for the award-winning projects of the Austrian State Prize for Design 2026. We see a rich diversity of products and conceptual ideas that offer answers to functional, aesthetic, and societal questions.
“Let's get out of the comfort zone – let's challenge ourselves and Vorarlberg to actively shape the future. With the means and in cooperation with creative industries and innovators.”
Let´s FETZ
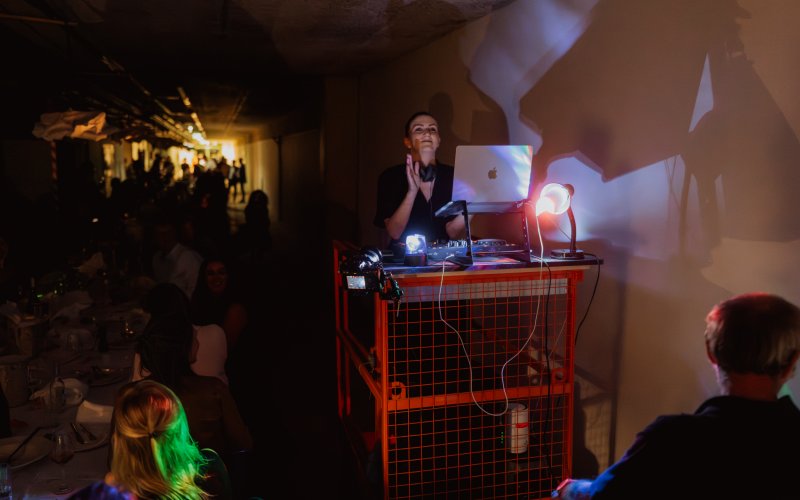
This is where the magic happens! We know Pia Fetz as the fabulous host & sommelier at Hirschen Schwarzenberg. At FEZ 26, Pia Fetz takes the decks as DJ, delivering high-energy sets that blend driving beats with a fine instinct for the moment.
Together, we’ll kick off the festival day actively: The route begins at the Zumtobel Lighting Lichtforum, passes by Kunstraum Dornbirn and the CAI/FLATZ Museum - Zentrum für Photographie, and leads us straight to CampusVäre - Creative Institute Vorarlberg GmbH.
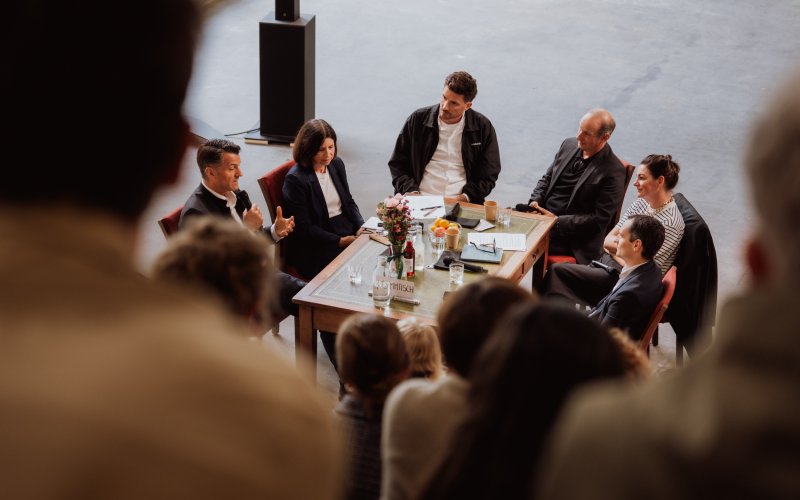
Design talk on the current state and future of design — featuring design expert Matylda Krzykowski, State Prize for Design winner Georg Milde, Head of Design Department at FHV Margarita Köhl, Managing Director of designaustria Elli Schindler & CampusVäre Managing Director Bettina Steindl.
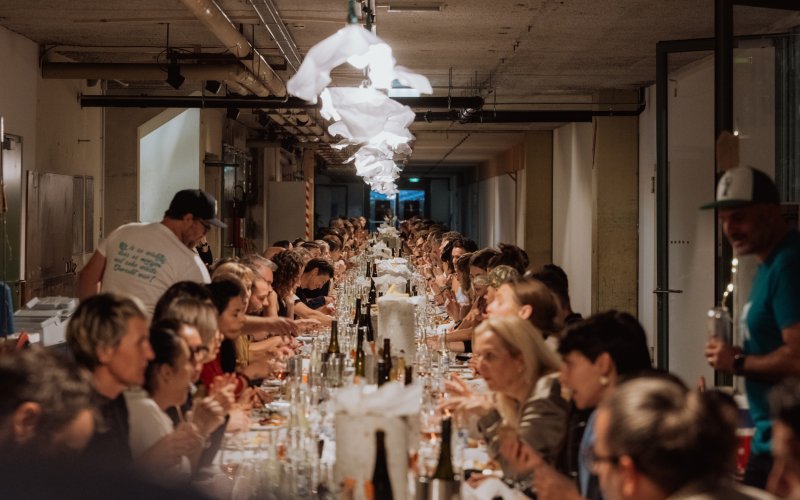
Food, drinks, and dancing at the longest table — from East to West
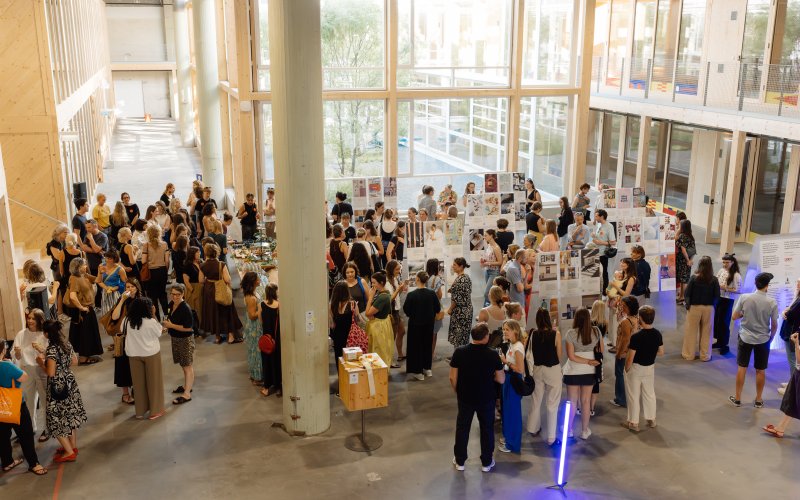
Take a seat at Vorarlberg’s longest culinary table. Set against a backdrop of industrial history, culinary artistry, food design, and DJ vibes by Pia Fetz, a truly unique immersive experience comes to life.
Public Administration Meetup | A Future Dialogue on a Culture of Enablers
Featuring Prof. Dr. Georg Barfuß (City of Regensburg), Christina Marent (Head of the Economic Department, State of Vorarlberg), and Julian Fässler (Director of the Vorarlberg Chamber of Commerce / WKV). Hosted by Bettina Steindl (Managing Director, CampusVäre) and Sebastian Knopp (Head of the Creative Authority Regensburg).
Raising the curtain for the award-winning projects of the Austrian State Prize for Design 2026. We see a rich diversity of products and conceptual ideas that offer answers to functional, aesthetic, and societal questions.
Aus 12.000 qm großen, ehemaligen Sägenhallen wird Westösterreichs größtes Zentrum für Kreativwirtschaft, Innovation, Kunst und Kultur. Nachhaltig, zirkulär und innovativ.
This is where the magic happens! We know Pia Fetz as the fabulous host & sommelier at Hirschen Schwarzenberg. At FEZ 26, Pia Fetz takes the decks as DJ, delivering high-energy sets that blend driving beats with a fine instinct for the moment.
Together, we’ll kick off the festival day actively: The route begins at the Zumtobel Lighting Lichtforum, passes by Kunstraum Dornbirn and the CAI/FLATZ Museum - Zentrum für Photographie, and leads us straight to CampusVäre - Creative Institute Vorarlberg GmbH.
Design talk on the current state and future of design — featuring design expert Matylda Krzykowski, State Prize for Design winner Georg Milde, Head of Design Department at FHV Margarita Köhl, Managing Director of designaustria Elli Schindler & CampusVäre Managing Director Bettina Steindl.
Food, drinks, and dancing at the longest table — from East to West
Take a seat at Vorarlberg’s longest culinary table. Set against a backdrop of industrial history, culinary artistry, food design, and DJ vibes by Pia Fetz, a truly unique immersive experience comes to life.
Public Administration Meetup | A Future Dialogue on a Culture of Enablers
Featuring Prof. Dr. Georg Barfuß (City of Regensburg), Christina Marent (Head of the Economic Department, State of Vorarlberg), and Julian Fässler (Director of the Vorarlberg Chamber of Commerce / WKV). Hosted by Bettina Steindl (Managing Director, CampusVäre) and Sebastian Knopp (Head of the Creative Authority Regensburg).
"The brief was not set in stone, but designed to be flexible—allowing Hall 4 to continuously evolve over the coming years. In other words: a participatory space where ideas can be turned into reality."
Martin Selmayr, Head of the European Commission Representation in Austria
I hope the Vorarlberg example CampusVäre creates a stir far beyond regional and national borders. Europe needs outbursts of courage now more than ever — at all levels.
“Let's get out of the comfort zone – let's challenge ourselves and Vorarlberg to actively shape the future. With the means and in cooperation with creative industries and innovators.”
The First in the West!
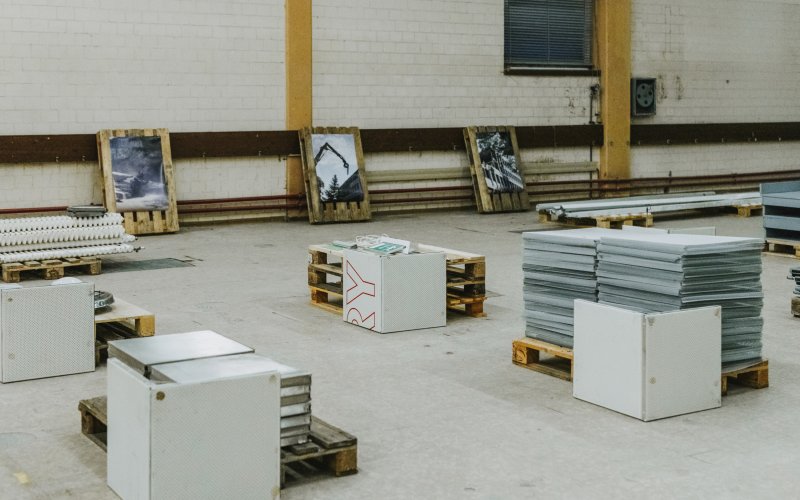
Reduce, reuse, recycle. Vorarlberg’s first material repository opens at CampusVäre.